Courtnee Bishop

BEDS3
BATHS2 full
SQUARE FEET1,470
MLS#928519
STATUSActive
PROPERTY TYPEResidential - Single Family
SUBDIVISIONTinkerview Gardens
Property Description
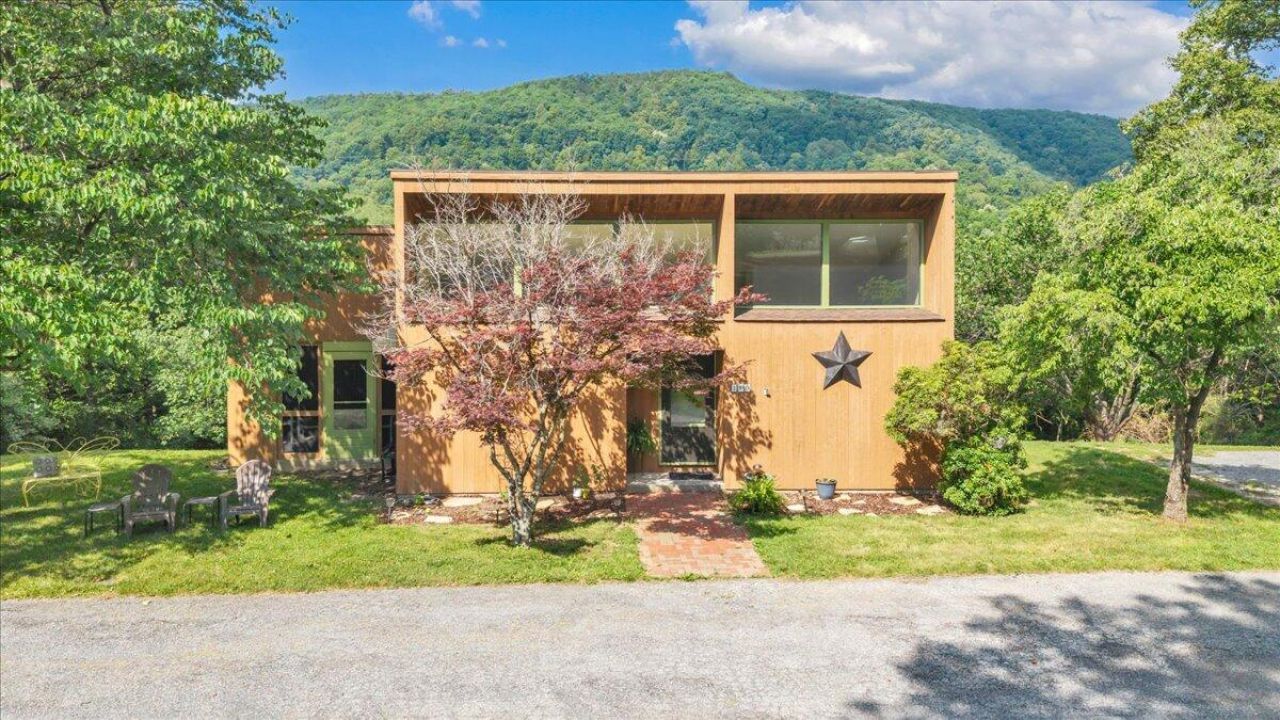
Welcome Home to your own private retreat! This unique 3 BR, 2 BA Contemporary Home on 2.4 acres with breathtaking mtn views that offers the perfect blend of privacy and neighborhood living-close to shopping, restaurants and schools. The spacious Great Room features vaulted ceilings, a cozy wood burning FP, Sliding doors that open to a new deck/railings -an ideal spot to enjoy the amazing view. The property extends to the creek creating a natural setting. Galley kitchen with Pantry, Screened in porch, 2nd bathroom offers a Japanese soaking tub for a spa like experience. Recent upgrades provide peace of mind, including a new HVAC $18K-2022, DW-2022, Water softener -2021, Fridge-2024, HWH-2024, Washer/Dryer -2025 & Newly installed drainfield -17K-Tour Today!
Property Features
Property Type: Residential - Single Family
Cooling: Heat Pump Electric
Fireplaces: 1
Heating: Heat Pump Electric
Home Style: Contemporary
Lot Size: 2.40 Acres
Taxes: $2,300
Year Built: 1972
Amenities
Breakfast Area
Cathedral Ceiling(s)
Storage
Deck
Garden Space
Shed(s)
Feature Descriptions
Appliances: Clothes Dryer, Clothes Washer, Dishwasher, Range Electric, Refrigerator
Area Amenities: Restaurant, Trail Access
Days on Site: 31
Exterior: Wood
Exterior Door(s): Sliding
Fireplace Location: Great Room, Masonry
Floor: Tile - i.e. ceramic, Wood
Lot: Down Slope, Gentle Sloping
Lot Dimensions: 2.40 acre(s)
Miscellaneous Features: Cul-De-Sac, Paved Road, Stream, Underground Util
Outbuilding(s): Yes
Porch: Screened Porch
Sewer: Private Septic
Special View Info: Mountain(s), Sunrise, Sunset
Water: Public
Window: Insulated
Local Schools
High School: Lord Botetourt
Middle School: Read Mountain
Elementary School: Greenfield
Listed By / Shown By
Listed By
Agency Name: RE/MAX ALL STARS
Agency Phone: (540) 992-2525
Shown By
Agent Name: Courtnee Bishop
Agent Phone: (540) 989-4555
Agency Title: MKB, REALTORS

Estimate Your Payment
Estimated Payment
$ 1,017.19 per month $729.87 Principal & Interest $191.67 Property Tax $95.65 Homeowner's InsuranceChange Payment Information
Privacy Policy / DMCA Notice / ADA Accessibility


This site is hosted, designed and copyright
© 1994 - 2026 by
Delta Media Group, Inc. -- Patent Pending --
180 Daleview Dr | MLS# 928519
This single family home located at 180 Daleview Dr, Daleville, VA 24083 is currently listed for sale with an asking price of $327,950. This property was built in 1972 and has 3 bedrooms and 2 full baths with 1470 sq. ft. Daleview Dr is located in the Tinkerview Gardens subdivision. Search Tinkerview Gardens real estate on cbishop.mkbrealtors.com today.