Courtnee Bishop

BEDS3
BATHS2 full 1 partial
SQUARE FEET2,158
MLS#932408
STATUSActive
PROPERTY TYPEResidential - Single Family
Property Description
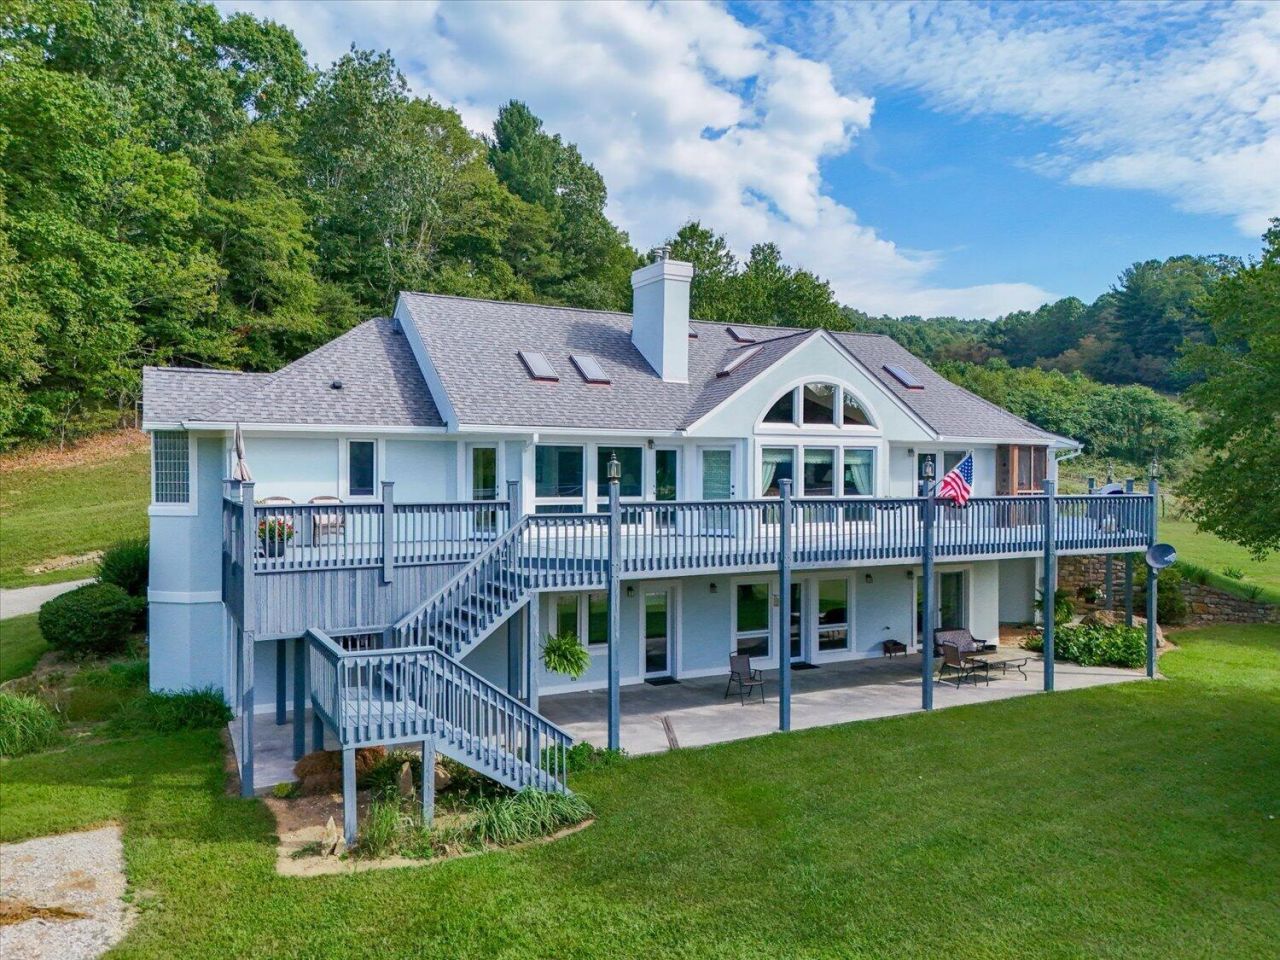
The Residence: The property includes a custom designed home offering approximately 3,408 square feet of living space. The home features 3 bedrooms and 2.5 baths and a two-car attached garage at an elevation of 2800 feet. The home was designed by architect John Fulton, AIA, who is known throughout the Roanoke Valley and Smith Mountain Lake for quality design and wee-built homes, with an approach that takes into account the setting and how the home lives on the land. Designed to take advantage of the surrounding views, the home features large windows and built-in lighting throughout, including floor-to-ceiling glass that brings in natural light and frames views of the mountains and pond. A full-length deck runs along the home, creating a natural extension of the living space and offering a setting for outdoor living, entertaining, or simply taking in the landscape. Inside, large rooms and a functional layout provide space for gathering and everyday living. The home offers a solid foundation for personalization while maintaining a strong connection to the surrounding land and views. Recent updates include a Heat Pump (approximately 3 years old), a Roof (approximately 8 years old) and a deck (approximately 3 years old). In addition to the main acreage, the property includes an undivided interest in approximately 16.7 acres shared with the neighboring parcel. Including a scenic pond of +/-3 acres, a gazebo and a barn. Located just minutes from the Blue Ridge Parkway, yet convenient to Roanoke, Floyd, and Blacksburg, this property is unlike most others on the market. Whether drawn to the acreage, mountain setting, spacious house, the multi-use building or the possibilities created by having them all in one place, Just Call This Place HOME! Multi Use Building: The Gathering Room and Warehouse/Storage Room are located in the same 4920 sq ft building. A 22x28 foot Veranda offers spectacular views of the fields, pond and mountains which flows into the 23x51 foot Gathering Room via 3 sets of French Doors. This room offers tiled floors, a welcoming bar, multiple seating areas, office and two spacious accessible restrooms. These areas could possibly serve many uses. A 10x47 foot professional grade kitchen, with all appliances, is located in the middle of the building. A 40x73 foot warehouse/storage room occupies the area of the building and features an overhead roll door and a 12x26 foot covered loading dock. The building is served by a 3 phase electrical service.
Property Features
Property Type: Residential - Single Family
Basement: Yes
Cooling: Heat Pump Gas
Fireplaces: 2
Heating: Heat Pump Gas
Home Style: Contemporary, Ranch
Lot Size: 29.50 Acres
Stories: 1.0
Taxes: $7,887
Year Built: 1993
Amenities
Bookcases
Cathedral Ceiling(s)
Ceiling Fan(s)
Indirect Lighting
Other
Storage
Wet Bar
Garden Space
Other
Sunroom
Feature Descriptions
Exterior: Synthetic Stucco
Fireplace Location: Family Room, Living Room, Gas Log
Floor: Carpet, Tile, Wood
Lot: Views
Lot Dimensions: 29.5 acre(s)
Miscellaneous Features: Horses Permitted, Other - See Remarks, Pond, Underground Util
Porch: Front Porch, Other, Side Porch, Deck
Sewer: Private Septic
Special View Info: Mountain(s)
Water: Private Well
Water Features: Pond
Window: Bay Window(s)
Local Schools
High School: Cave Spring
Middle School: Cave Spring
Elementary School: Back Creek
Listed By / Shown By

Estimate Your Payment
Estimated Payment
$ 3,677.93 per month $2,670.68 Principal & Interest $657.25 Property Tax $350.00 Homeowner's InsuranceChange Payment Information
Privacy Policy / DMCA Notice / ADA Accessibility


This site is hosted, designed and copyright
© 1994 - 2026 by
Delta Media Group, Inc. -- Patent Pending --
9243 Patterson Dr | MLS# 932408
This single family home located at 9243 Patterson Dr , Bent Mountain, VA 24059 is currently listed for sale by MKB, REALTORS®, with an asking price of $1,200,000. This property was built in 1993 and has 3 bedrooms and 2 full and 1 partial baths with 2158 sq. ft. Search Bent Mountain real estate on cbishop.mkbrealtors.com today.